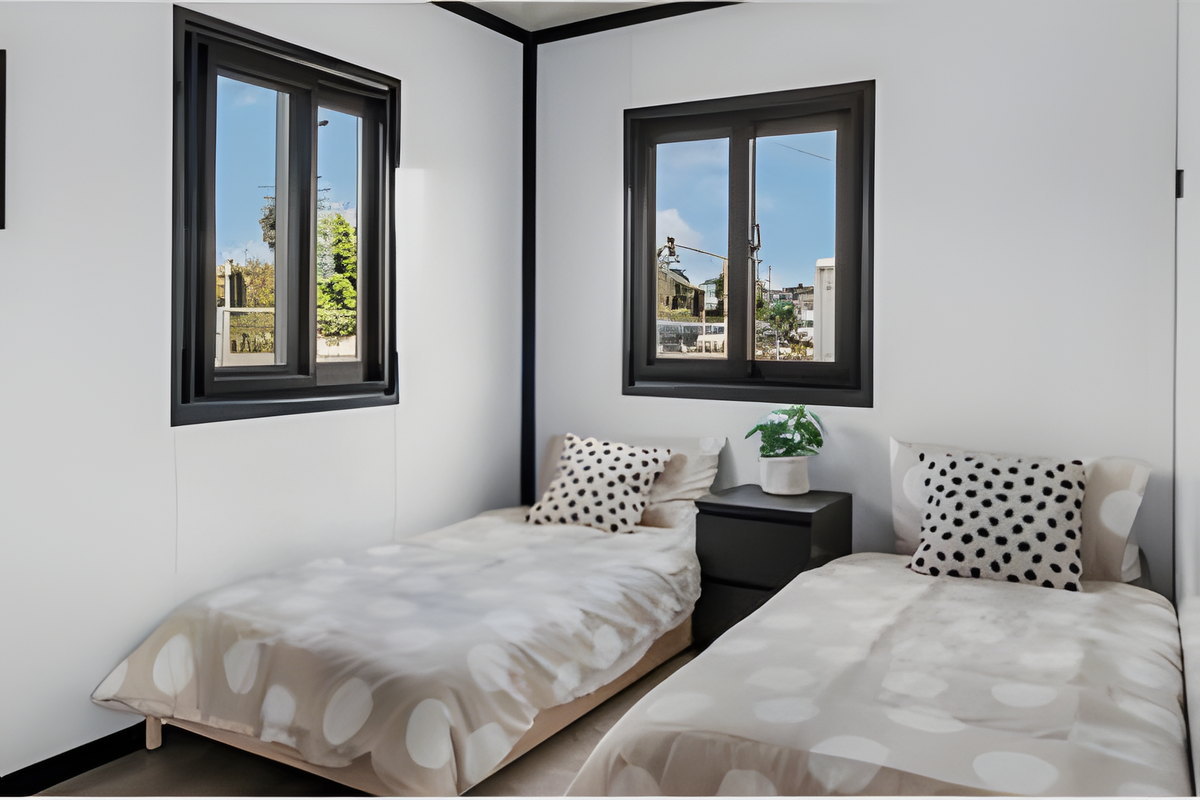
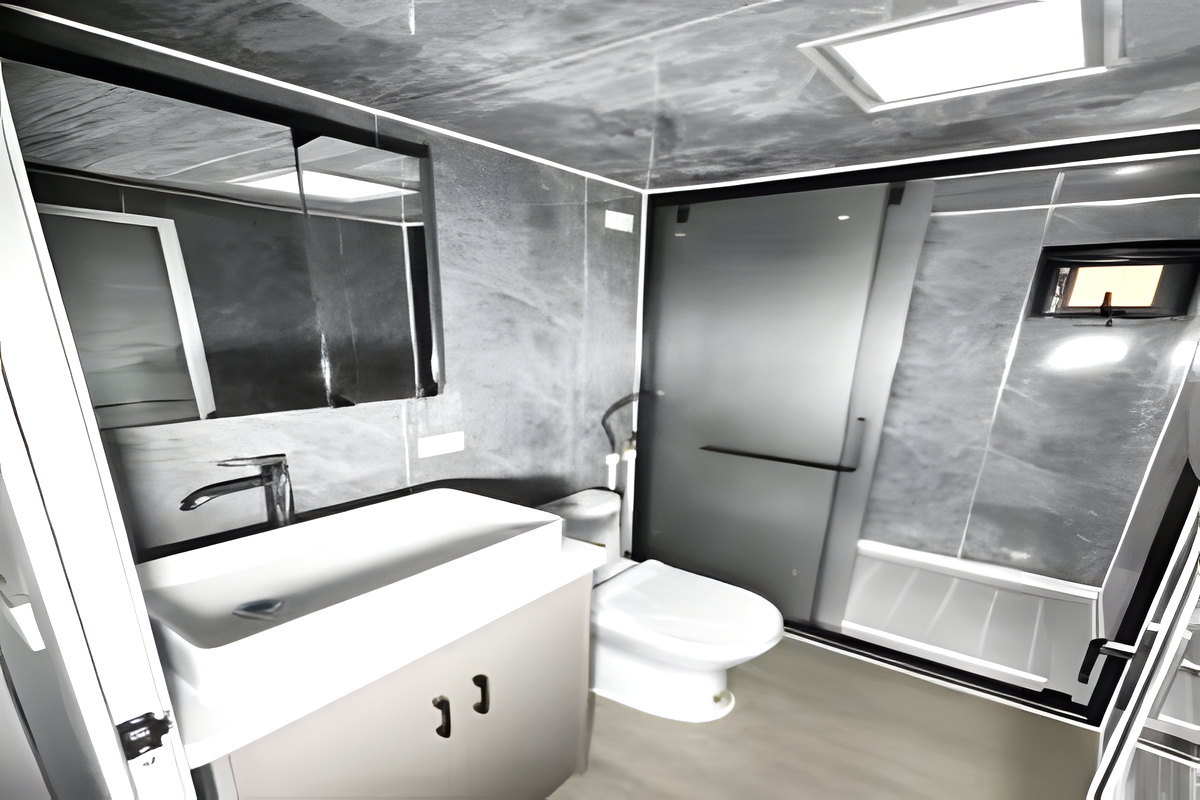
A solid, fast and accessible home. It arrives with the essentials resolved and grows with you: you finish it at your own pace, on your budget and to your taste.
They arrive 90% finished from the factory, travel compact and expand on site in hours — no heavy construction, no months of waiting. Six models, from 18.3 to 73.2 m², from the entry model to a full home. For prices, get in touch or ask to speak with a sales agent — we send the quote in writing, with haul and installation to your destination.
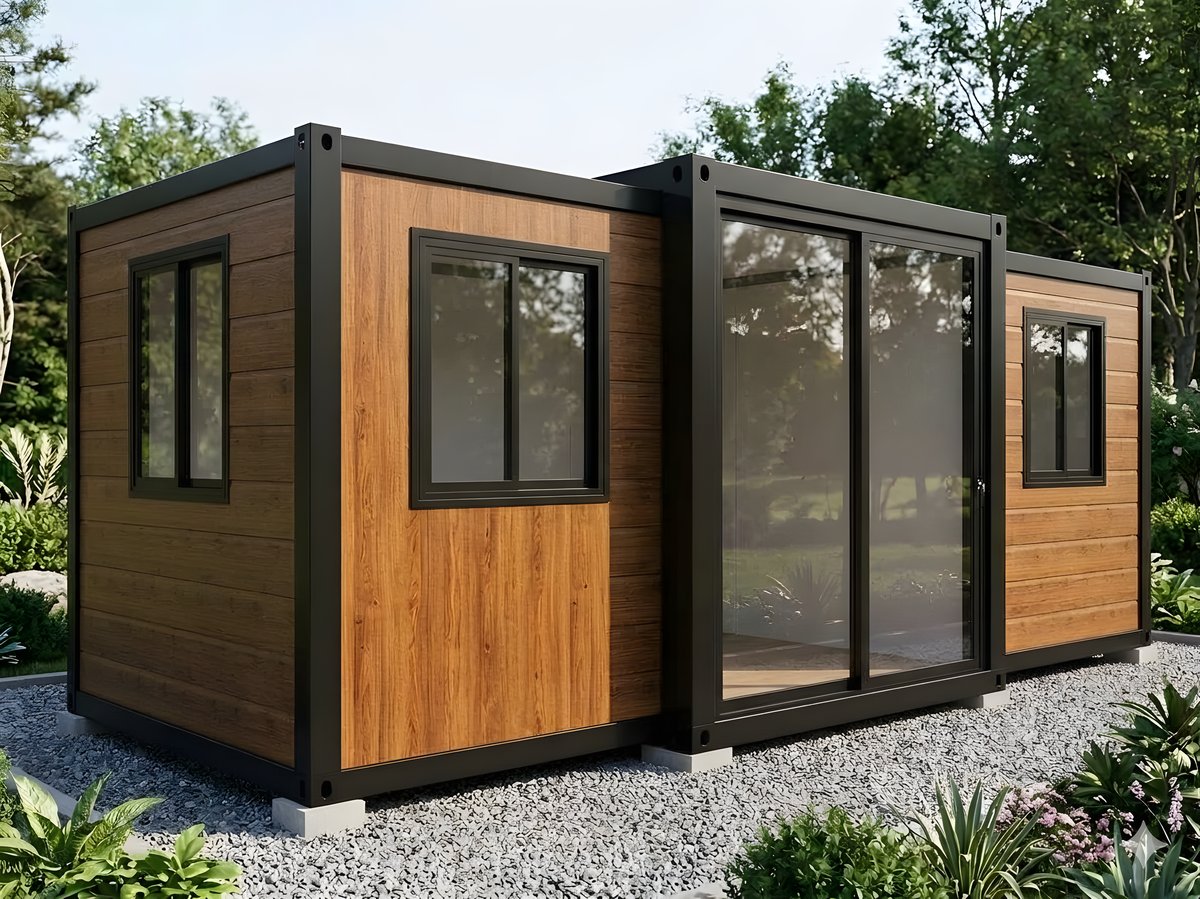
Mini AV-10
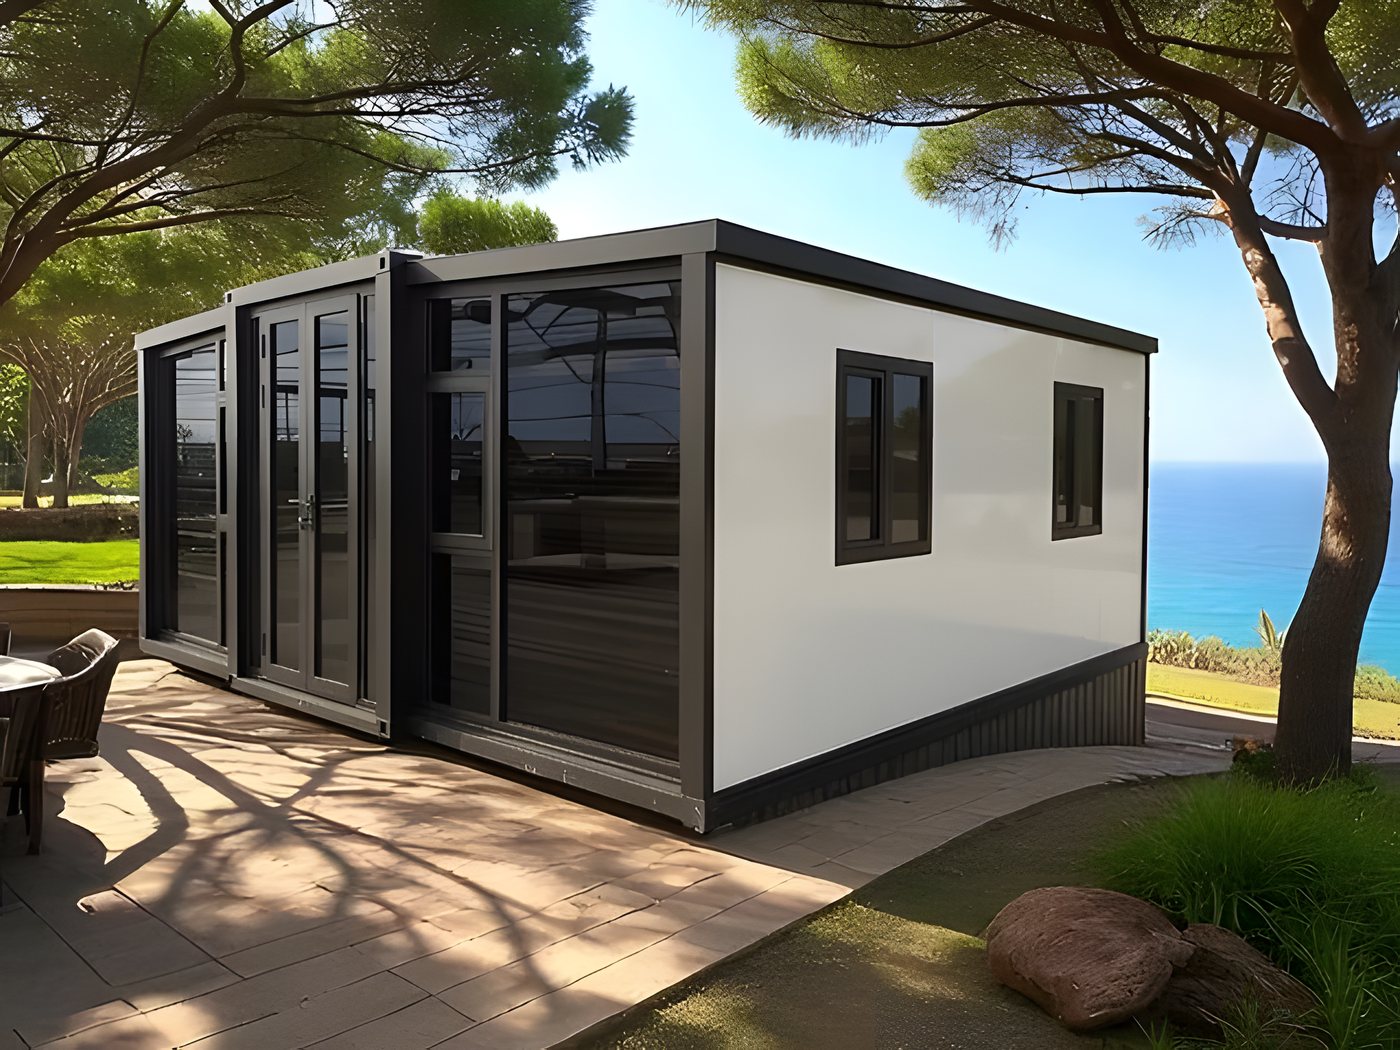
Easy AV-20
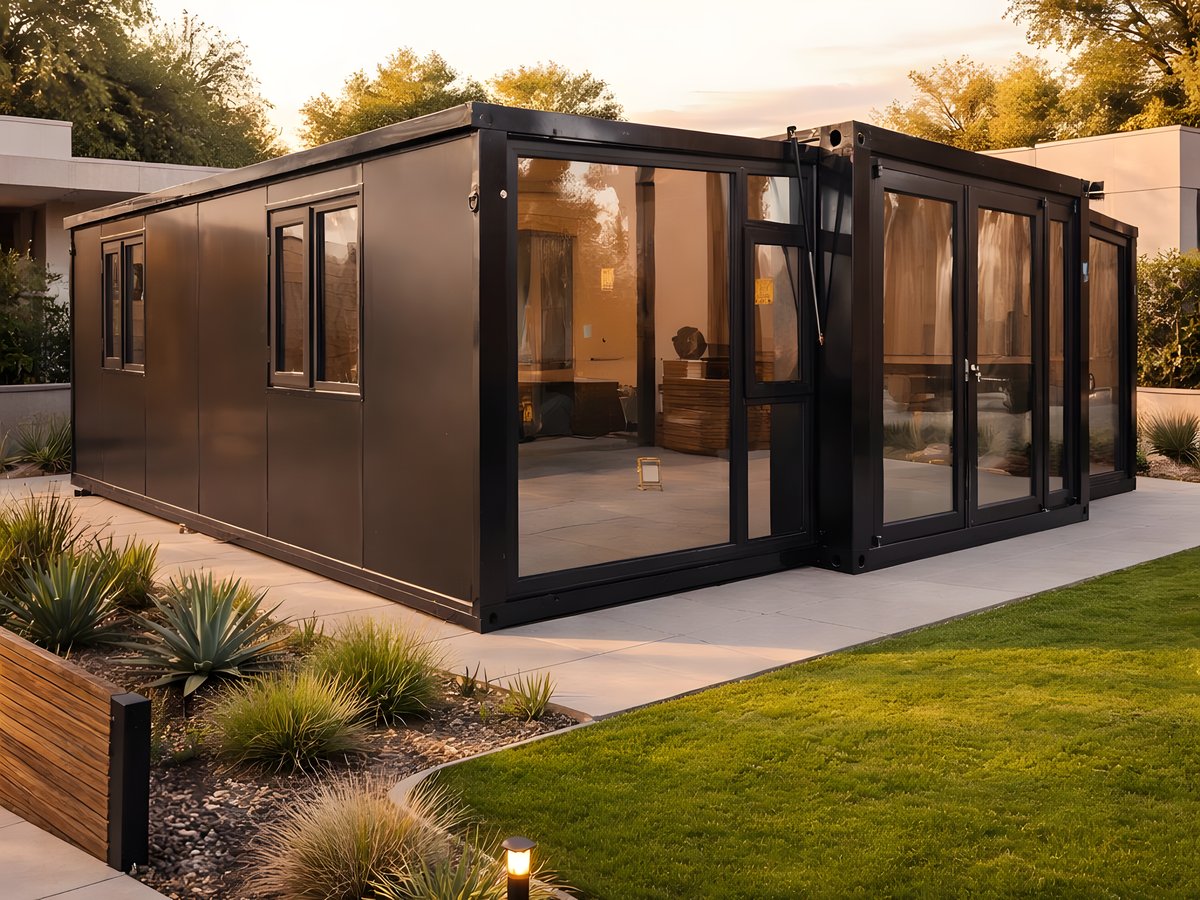
Comfort AV-30
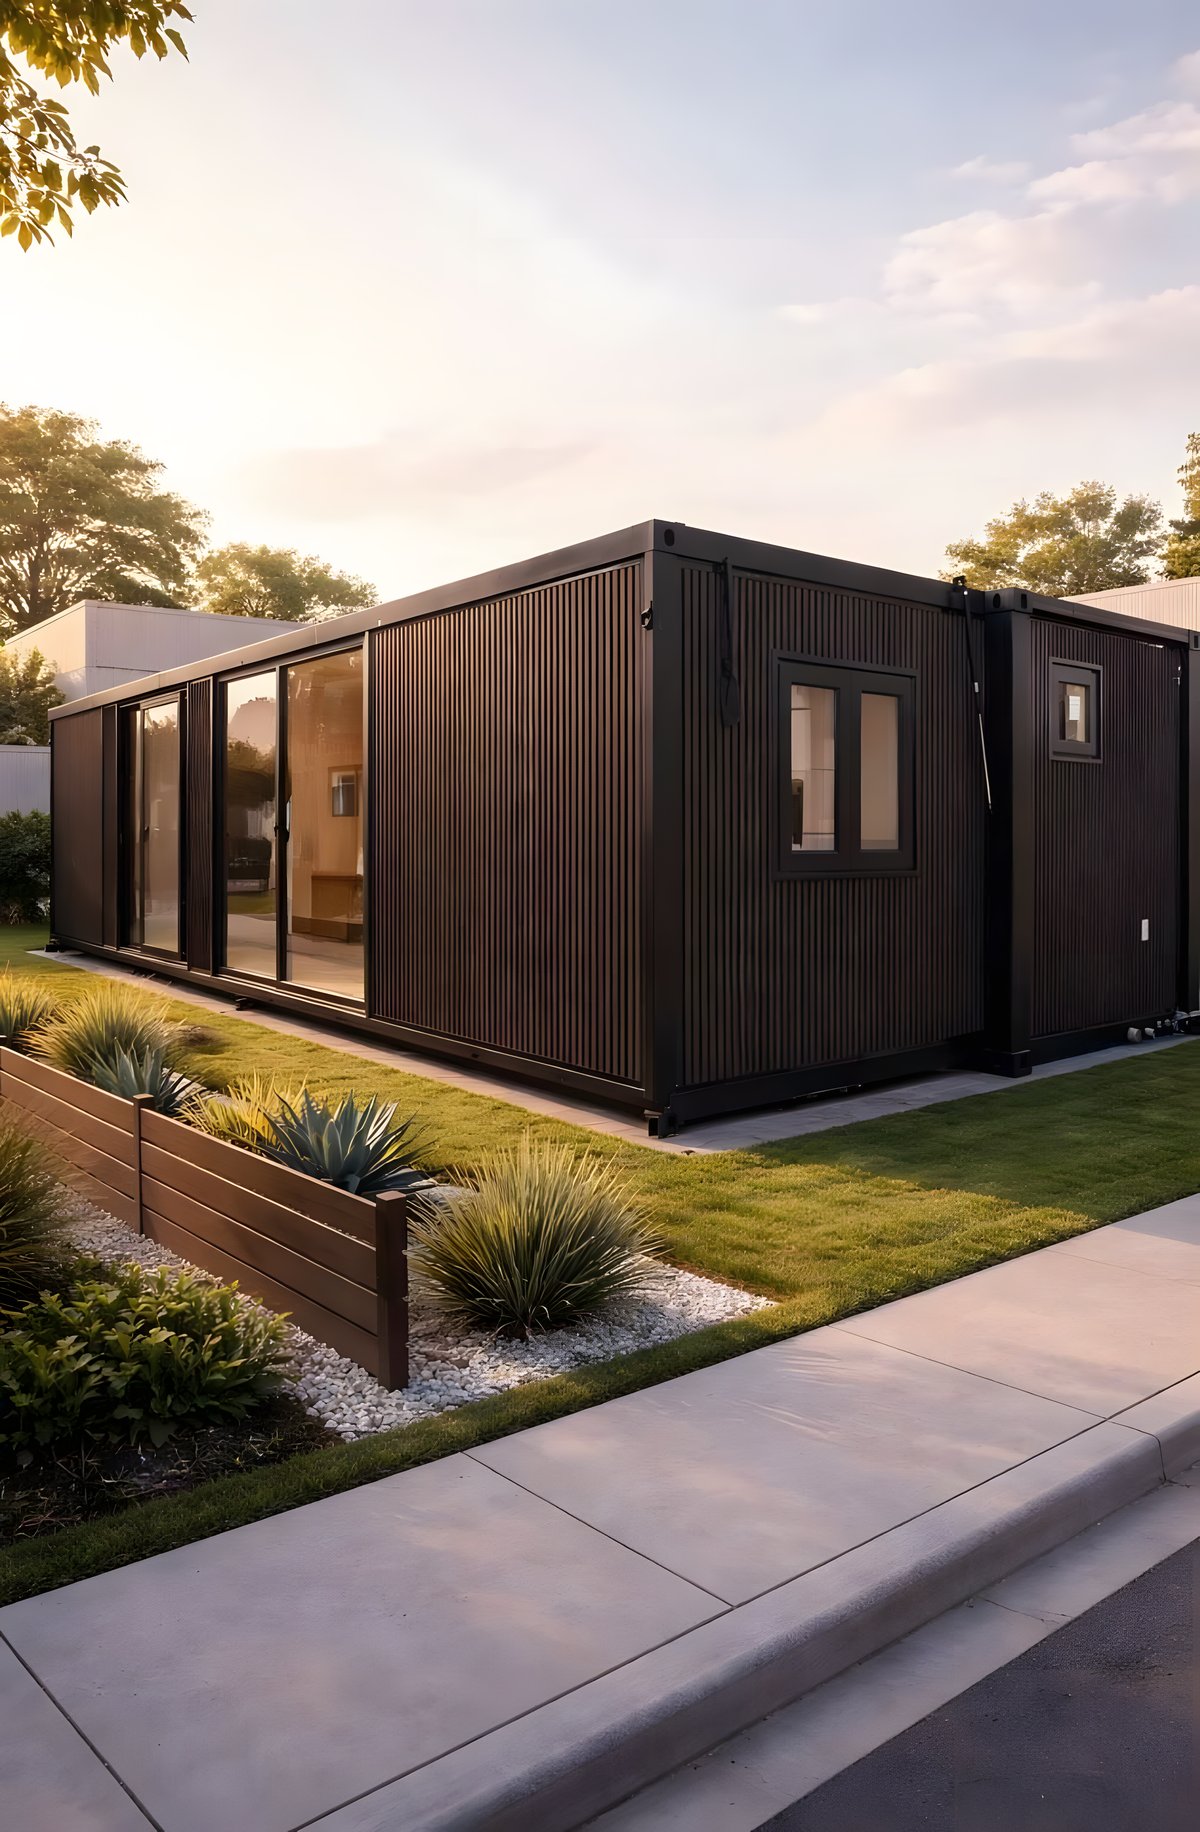
Deluxe AV-40
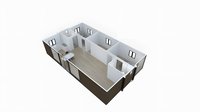
Each rectangle is the footprint of the home seen from above, drawn to true proportion side by side.
×
6.20 m
×
6.20 m
×
6.20 m
×
6.20 m
Need more height?
Our standard models have 2.20 m of interior height. We can also bring units with more clearance, built to order and on a different delivery time.
Check with one of our sales agents.
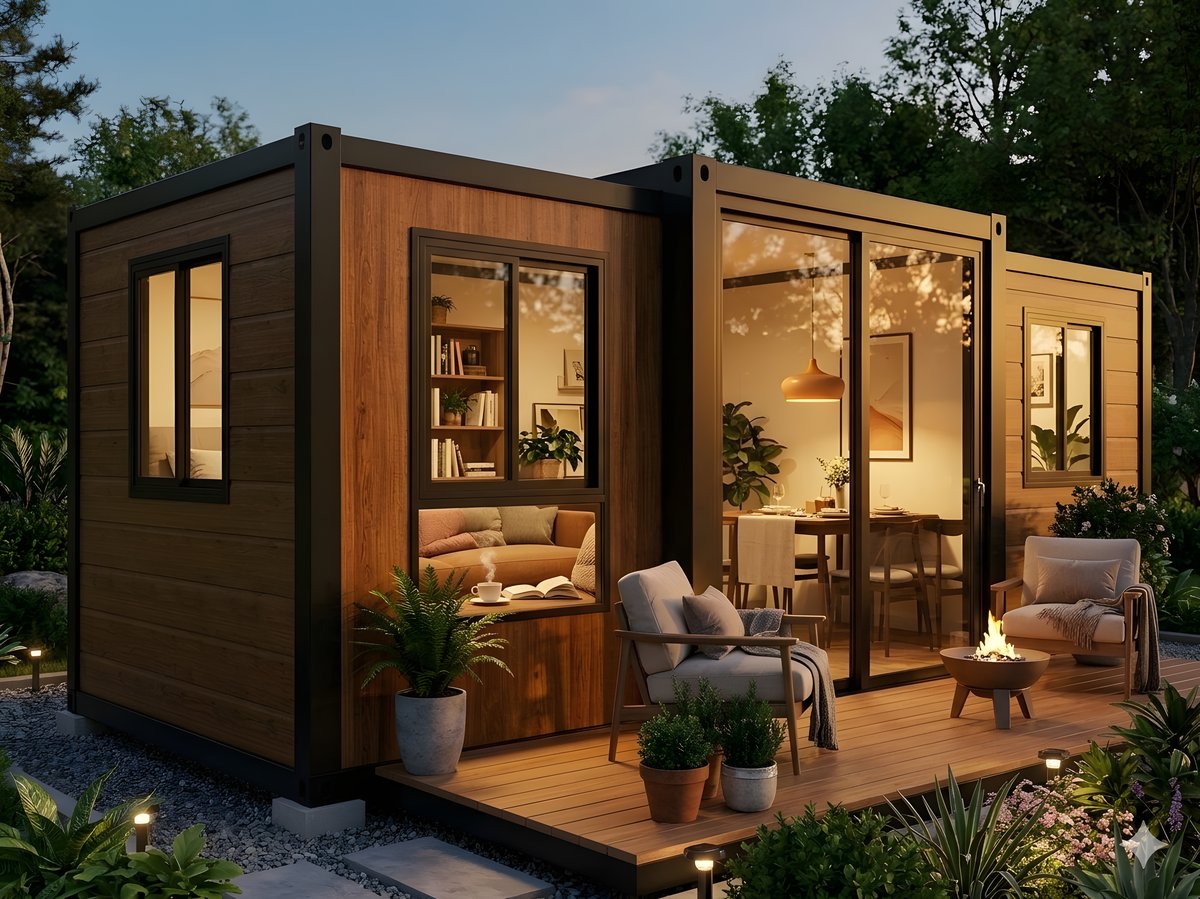
The images show the home already installed and styled. Foundation or concrete pad, pergolas, decking, walls, landscaping, exterior lighting and furniture are not included in the unit price.
The home, the haul and the installation, in a single price.
No separate line items and no surprises at the end. The price we give you is the price you pay, delivered and assembled on your land.
Is your land outside that area? We get there too — San Luis Río Colorado, Puerto Peñasco, Los Cabos, Tulum and the rest of the country are quoted by destination. All prices are plus VAT.
Get my quoteQuick price guide
Four sizes, six configurations, one factory standard. Price depends on your destination — ask for a quote on your model and we will send it itemised.
| Model | Area | Layout | Price |
|---|---|---|---|
| Mini AV-10 | 18.3 m² | 1 bedroom · 1 bathroom | Rental room, casita or studio |
| Easy AV-20 | 36.6 m² | 1 bedroom · 1 bathroom | A couple, a first home or a rental |
| Easy 2R AV-20-2R | 36.6 m² | 2 bedrooms · 1 bathroom | The same, with one more room |
| Comfort AV-30 | 55.8 m² | 2 bedrooms · 1 bathroom | A small family, for everyday living |
| Deluxe AV-40 | 73.2 m² | 3 bedrooms · 1 bathroom | A full family, main home |
| Deluxe 2B AV-40-2B | 73.2 m² | 3 bedrooms · 2 bathrooms | The same, with one more bathroom |
All dimensions are shown as width × depth × height, measured with the unit expanded. Exterior height includes the structure; interior height is the clear floor-to-ceiling height.
Three reasons people choose us
Simple
You pick a model and sign. No drawings, no bidding, no coordinating trades.
Fast
Four months at the factory and one or two days on site. Done.
Certain
The price is locked from day one. It does not change along the way.
What would it cost to build it conventionally?
Comparison against traditional construction in Baja California, at 11,000 MXN per square meter — a conservative reference for mid-quality housing.
| Model | AVITA | Traditional build |
|---|---|---|
| Architectural design | Not required | 1 to 3 months |
| Building permit | Not applicable to the unit | Required |
| Manufacturing or construction | 4 months | 8 to 14 months |
| On-site installation | 1 to 2 days | — |
| Total | 4 months | 9 to 17 months |
| Price | Fixed from signing | Varies during construction |
| Who handles it | We do | You do |
| Furnishings | Factory-equipped | Purchased separately |
About permits. An AVITA unit is a movable structure: it is installed, not built, and on its own does not require a building permit. The preparatory civil work — pad, foundation, water, sewer and electrical connections — may require a municipal permit, and requirements vary by municipality. During the site inspection we review what applies in your case and guide you; permit filings are the owner's responsibility. Informational comparison, not a quotation.
The exterior area is the footprint the home occupies on your lot; the interior area is the usable living space, with walls already deducted.
Reference prices apply to Baja California only. For Sonora, Los Cabos, Tulum, San Diego, and Imperial Valley, CA, pricing is quoted per project. Subject to market changes without notice. Installation and VAT not included — installation cost depends on the final delivery destination.
Included from the factory
- Galvanized steel structure
- Panels with high-density EPS insulation
- Fire-resistant floor and walls
- Double-glazed windows
- 110V electrical wiring with an additional 220V circuit for the mini-split, plus pre-plumbed water connections
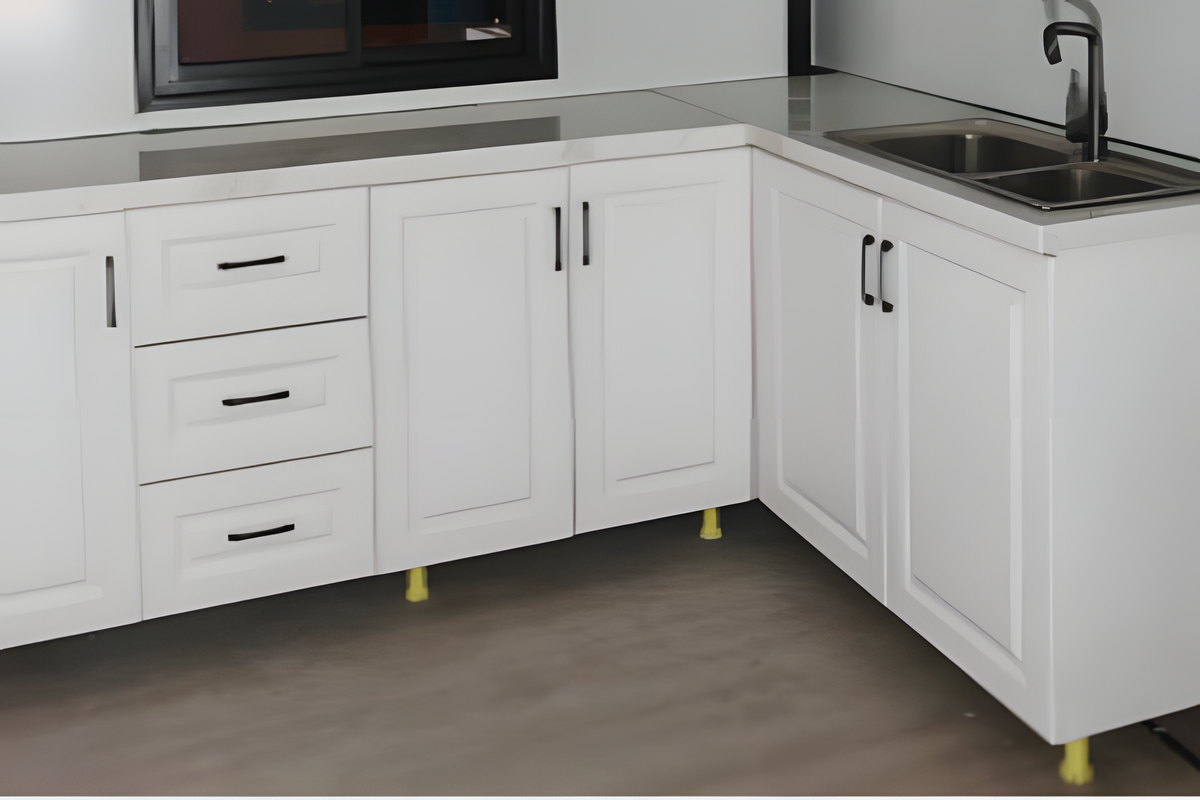
- Factory-installed kitchen with upper and lower cabinets, full bathroom, flooring and lighting
- Warranty: 10 years on the structure and 1 year on equipment · estimated 25-year service life
- AVITA MX warranty: 1 year on kitchen and bathroom cabinets — the factory does not cover them, we do
Not included
- Air conditioning — the 220V circuit is ready, the equipment is not included
- Solar panels
- Furniture, decor and landscaping
Quoted separately
- Transport and installation, depending on destination
- VAT
- Site leveling or foundation work
- Changing the standard finishes: flooring, kitchen, bathroom, color or lighting
- Optional accessories
For accessory pricing and finish changes, ask an AVITA sales agent.
We issue a Mexican tax invoice (factura) covering the unit, installation and applicable VAT.
Four steps, no fine print.
The $1,000 reservation locks in your price even if the exchange rate, tariffs or freight change during the process.
Why choose our modular homes?
We know you're looking for a simple way to get your home. That's why our modular homes offer speed and functionality, with modern, elegant designs. While other processes take months, our modular homes let you have a livable property from day one.
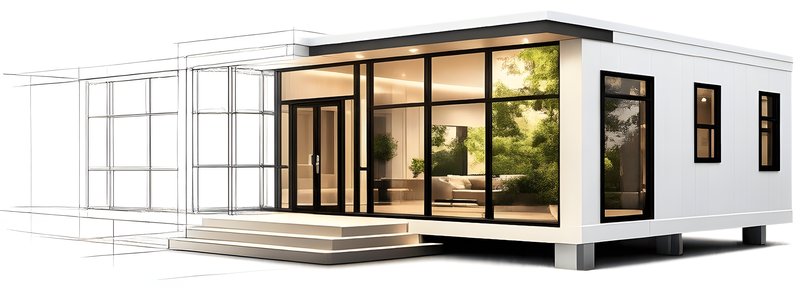
- ✓ Move-in ready from day one
- ✓ Fast installation, no long processes
- ✓ Modern, functional design
- ✓ Ideal to live in, rent out, or use as an office, clinic or retail space
- ✓ Fire-resistant floor and walls, double-glazed windows
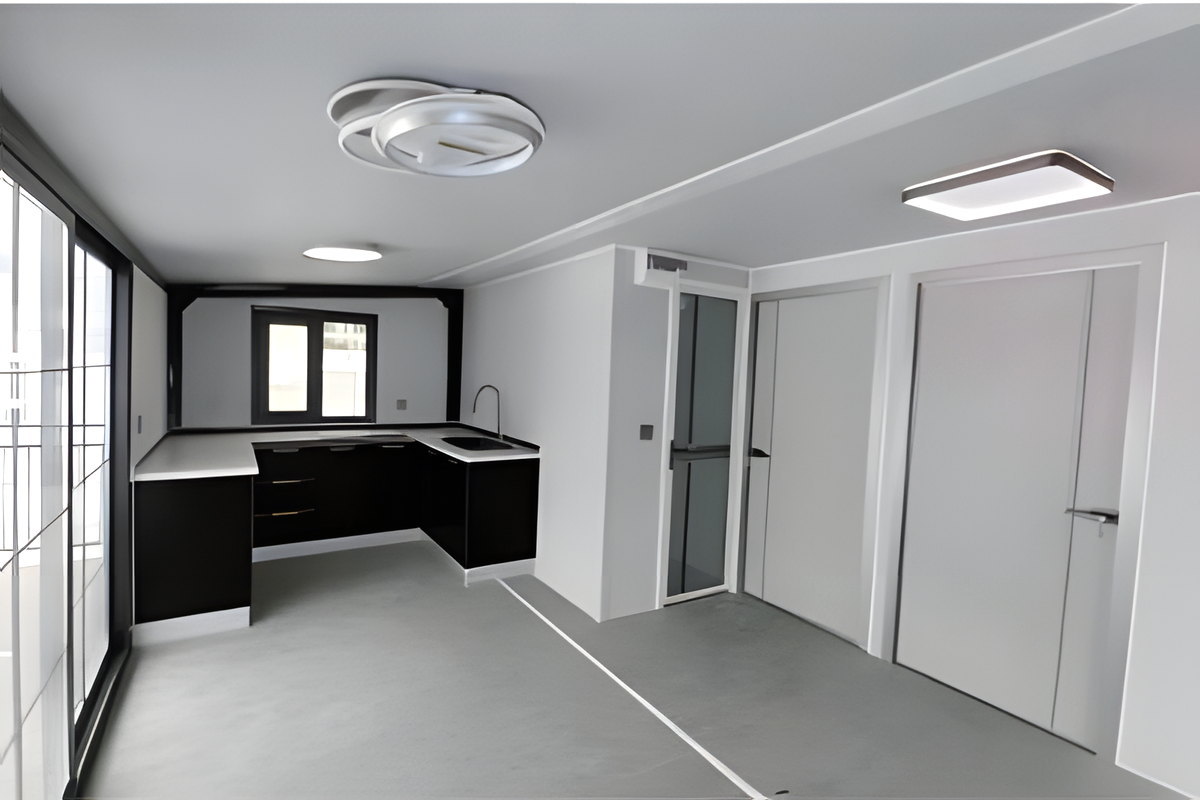
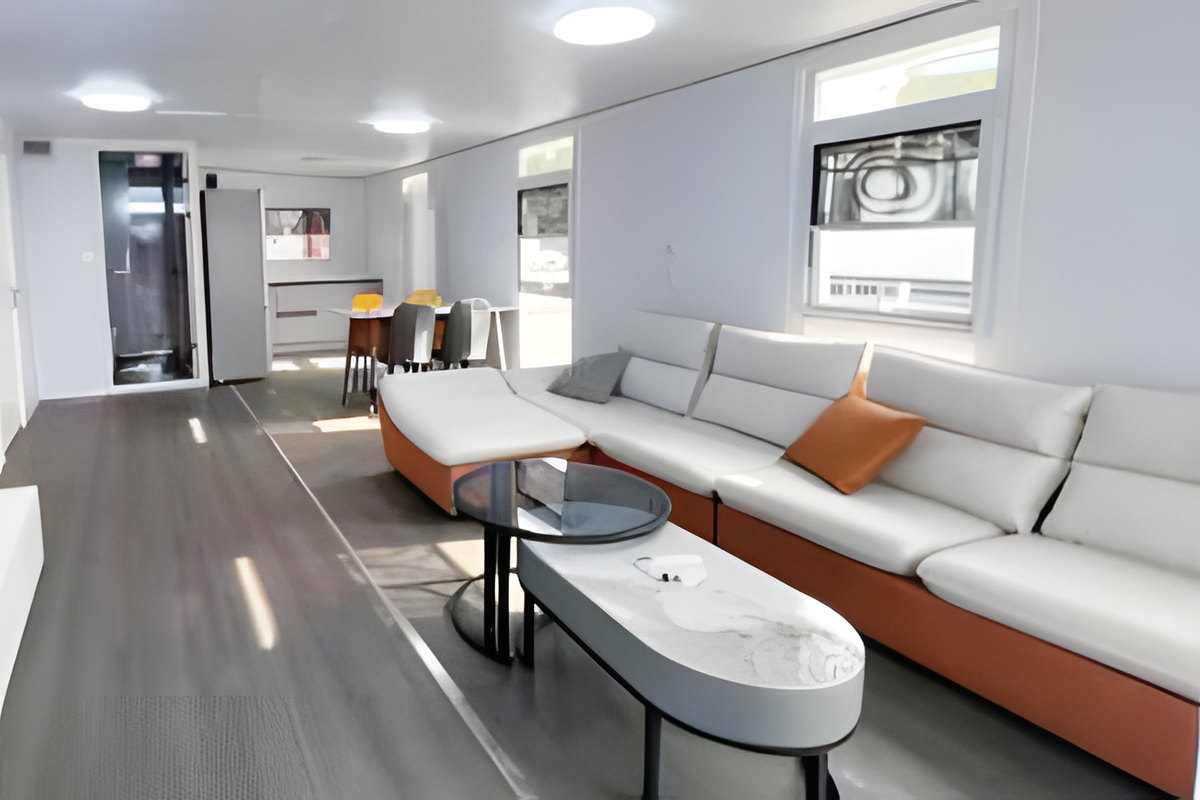
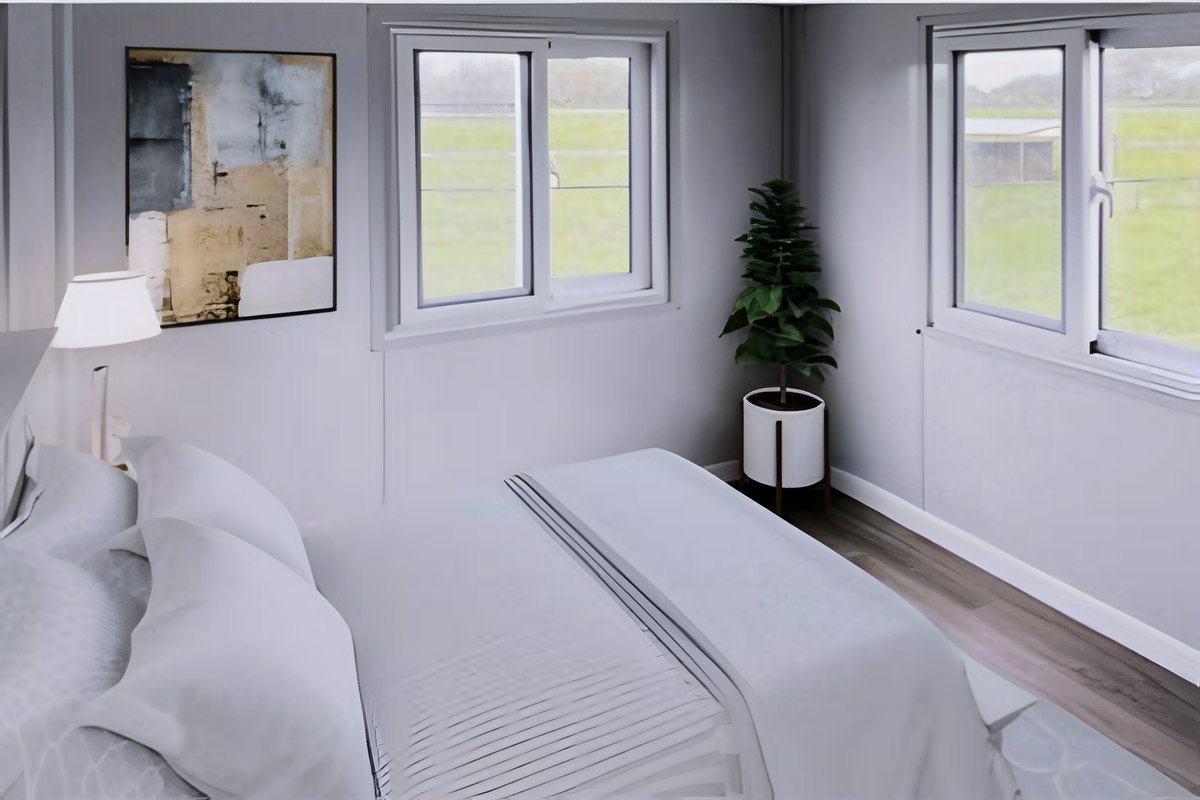
This is how they leave the factory.
Plant photographs of the expandable units: galvanized steel structure, panelling, finishes and the folded format in which they ship. These are not renders.
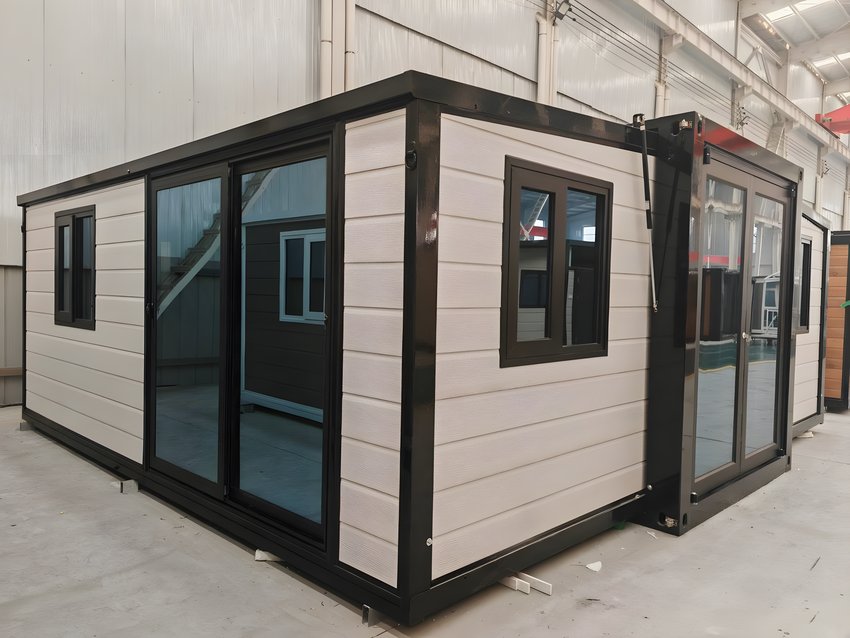
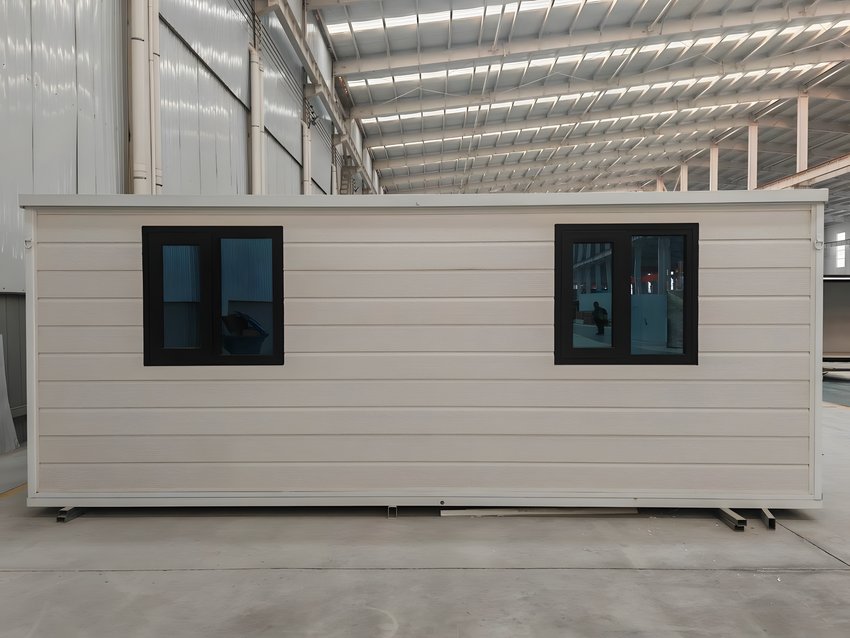
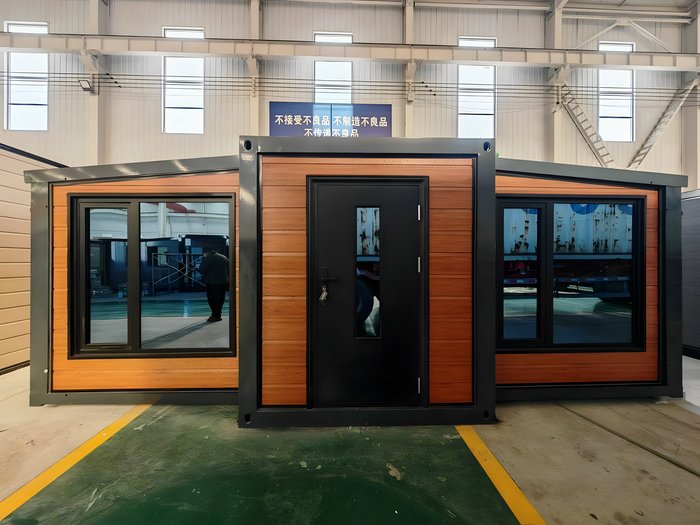
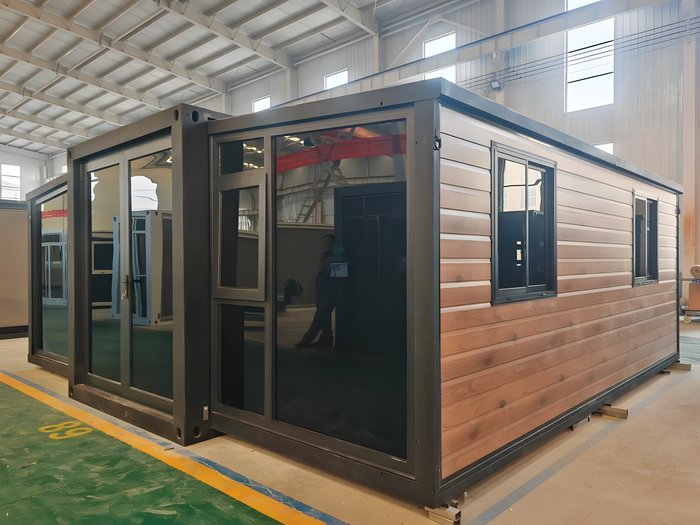
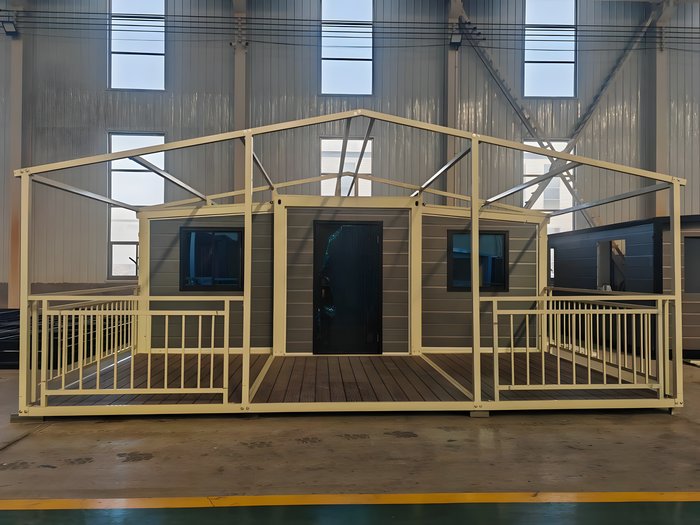
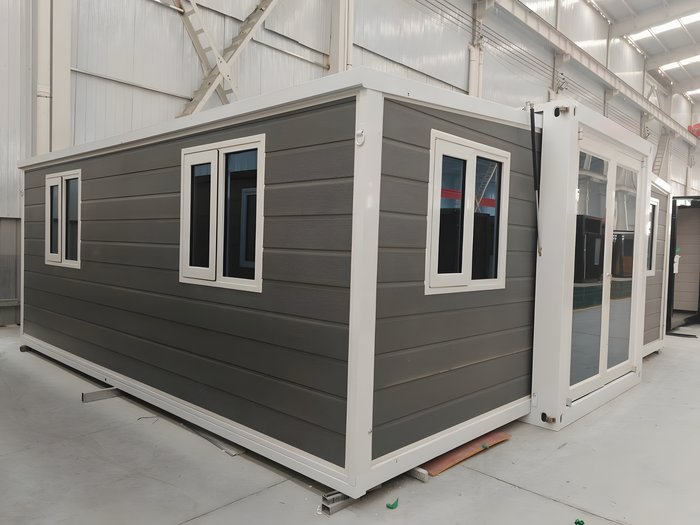
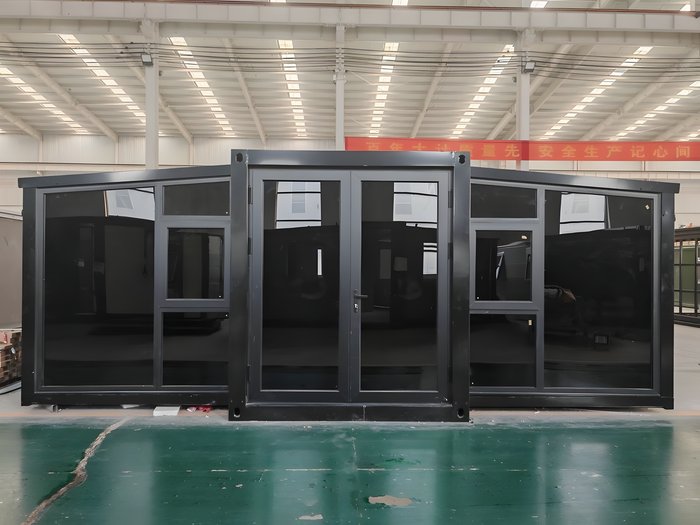
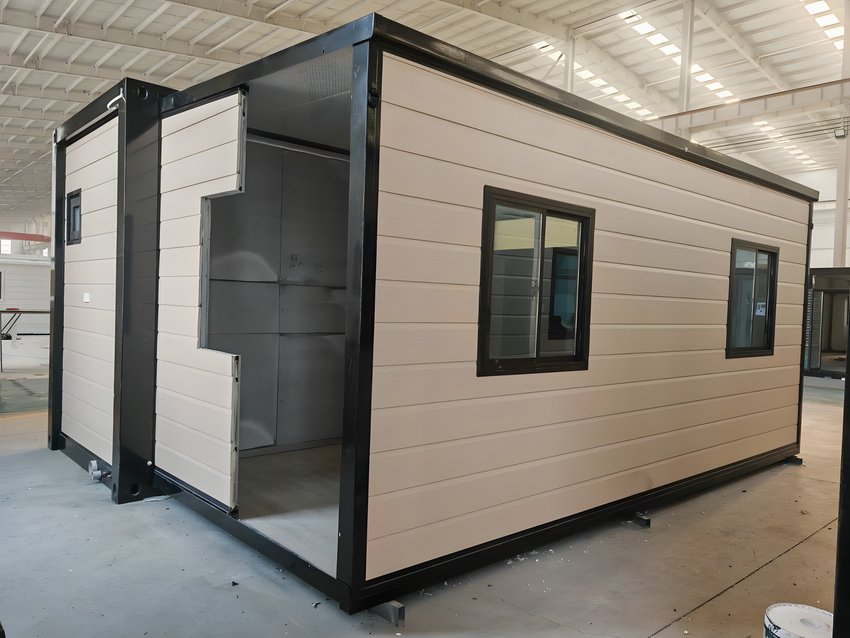
Manufacturer plant images. Finishes and colors vary by model and the configuration you choose.
About our Modular Homes
It depends on the municipality and use. Since it's a mobile structure, in many cases only a land-use permit is required. Our team can advise you based on your location.
Yes. The structure can be disassembled and transported. The process takes about 1 day, with additional cost for transport and reinstallation.
The quote covers the unit and on-site installation, including transport to the final destination. VAT is then added to that cost to give you the total. Prices published on this page are "from" prices — they cover the unit and do not include installation or VAT. Optional accessories carry an additional cost. Your written quote is valid for 7 days: after that it is recalculated, because the exchange rate, tariffs and freight move. To hold a fixed price for longer, there is the holding deposit.
Absolutely. The home arrives with kitchen, full bathroom, flooring and lighting installed at the factory. If you prefer other finishes — flooring, kitchen, bathroom, interior color or lighting — they can be changed at an additional cost depending on your selection. The Comfort Plus has two bedrooms; if you prefer a single open space we can remove the partition at no change in price. The DELUXE model includes two full bathrooms as standard.
Yes. We order our homes with 110V wiring, the same as any home in Mexico, plus an additional 220V circuit for the mini-split. That is how they are always delivered. They also arrive pre-plumbed with standard connections, compatible with municipal utilities, solar systems and water tanks.
Up to four months from contract signing. That maximum window covers plant manufacturing, which takes 25 to 35 days, plus ocean shipping, customs clearance and transport to your lot. Once on site, delivery and installation take 1 to 2 days.
Yes. The panels carry high-density EPS insulation: 65-75 mm in the exterior wall and 50 mm inside, with an R-11 to R-13 value. The galvanized frame resists moisture and corrosion. According to the factory data sheet: seismic resistance grade 8, floor live load 2.0 kN/m² —about 40 lb per square foot— and roof live load 1.0 kN/m², with a 25-year service life.
You reserve with $1,000 USD and that locks in your price for 15 days. Within those 15 days you sign the contract and pay 50% of the price; at that point your home is ordered. If you decide not to go ahead, $750 USD is returned to you — the other $250 covers having held your price. The remaining balance is paid in 4 fixed payments of the same amount, which run while the home is manufactured and shipped, with no interest or added charges. The last one falls in the same month as delivery.
No. The home arrives with the 220V circuit ready for the mini-split, but the equipment is not included. Solar panels are not included either — both can be quoted separately.
It depends on each site, which is why we start with a free inspection visit. We review the conditions, the access and the crane maneuver, and tell you exactly what your case requires: it can be as simple as an already-leveled concrete slab, or it may need leveling or foundation work. That work is carried out by an outside civil engineer — we tell you precisely what is needed, and if you prefer we can recommend someone we trust.
It all starts with a free site inspection: we check access, whether the crane can get in and maneuver, and the condition of the power, water and drainage connections. From that we produce a report of what your land needs to have ready. If a service is missing we provide the complete solution — solar panels where there is no power, and water or drainage alternatives where there is no service — always quoted and authorized by you before any work begins. You do not need to be present on installation day, but we recommend someone on your side be there to open access points and coordinate details. Our team arrives in AVITA MX uniform. If the connections are ready, we hook up the unit.
Not yet. Purchases in Mexico follow the payment schedule published for each line: on modular homes you reserve with $1,000 USD and the balance is paid interest-free. We are working with a Mexican financial institution on a credit option; we will announce it here once available.
Like any home, its value depends on maintenance: it does not depreciate with time but with its service life, which is 25 years per the factory data sheet. You can sell it, rent it out or move it — the home is yours. As for mortgage financing: not yet, because as a movable structure it does not fit traditional schemes. We are working on an approach that would allow it, anchoring the unit permanently with clamps set in concrete.